

What Furniture Scale Really Means and Why Getting It Wrong Shrinks a Room

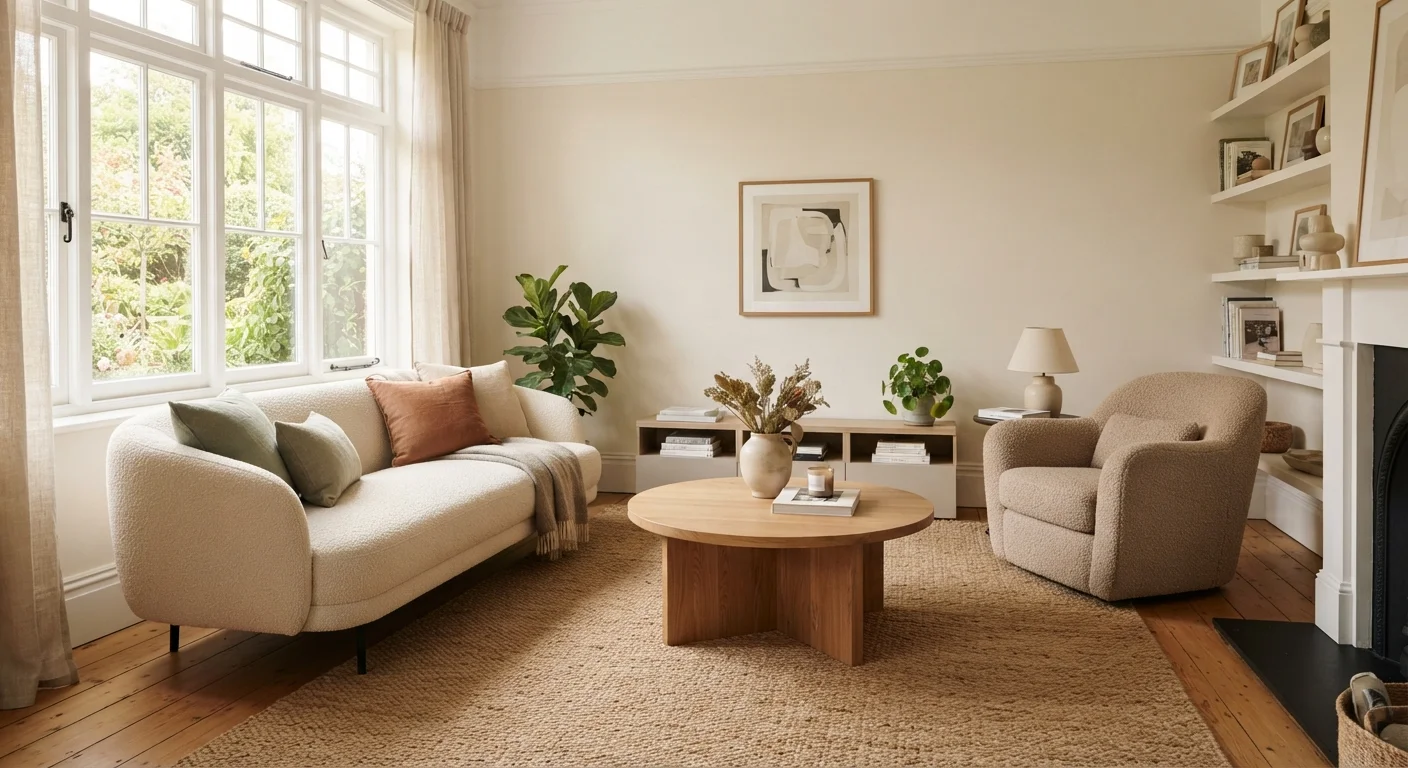
Photo: signaturehomeideas.com editorial
Key Takeaways
- Scale measures how a piece fits the room; proportion measures how pieces fit each other.
- Oversized furniture is the most common cause of a room that feels cramped despite adequate square footage.
- Ceiling height changes what counts as correctly scaled, not just floor area.
- A room with all same-height furniture reads as flat, regardless of correct sizing.
- Measuring before purchasing prevents most scale errors without any design training.
Why scale problems are so easy to miss
Most homeowners notice when a room feels off but struggle to name the cause. The sofa looks fine in isolation, the rug seems reasonable on its own, yet the finished room feels compressed or oddly empty. Scale and proportion are usually the culprits because they are relational, not absolute. No piece is inherently too big or too small until you place it in context.
Furniture showrooms make this worse. A sofa on a vast showroom floor reads as modest. The same sofa against a 12-foot living room wall reads as massive. Buying from photos compounds the problem because images strip away the architectural references that reveal true size.
Oversized furniture is one of the most common reasons small rooms feel cramped, but the same error happens in large rooms too. A sprawling sectional in a spacious open-plan space is not automatically correct; if the ceiling is low or the windows are small, the piece can still overwhelm the architecture.
How to measure before you commit
The most reliable tool is painter's tape on the floor. Mark the full footprint of any piece you are considering, then live with that outline for a day. Walk around it, sit near it, see how it affects the room's traffic paths. This catches errors that no amount of mental math will catch.
When measuring, record three things: the furniture's width and depth, the room's floor dimensions, and the ceiling height. Ceiling height matters more than most people expect. A tall wardrobe or a floor-to-ceiling shelving unit reads very differently in a room with eight-foot ceilings versus one with ten.
Tape the floor before you buy
For seating arrangements, the coffee table, side tables, and accent chairs all need to be measured as a group, not individually. A chair that is correctly scaled to the room can still throw off a seating grouping if it is significantly taller or bulkier than the sofa beside it.
Furniture arrangement principles cover traffic flow and focal points in detail, and those spatial rules depend on having correctly sized pieces first.
The proportion problem between pieces
Once individual pieces fit the room, the next issue is how they relate to each other. A common mistake is mixing furniture of very different visual weights without any intentional contrast. A delicate wire-frame chair next to a deep, upholstered sectional creates tension that most people register as unsettling without being able to explain it.
Visual weight comes from bulk, material density, and color. Dark, solid wood reads heavier than light-finish wood. Upholstered pieces read heavier than open-frame pieces. When you mix weights, the grouping needs something that bridges them, such as a rug that ties the color palette or a table that sits at a height between the two extremes.
18 in.
Minimum clearance around walkable furniture paths
Interior design guidelines generally recommend at least 18 inches of clear passage beside or between furniture pieces for comfortable movement.
2/3
Recommended coffee table length relative to sofa
A widely used proportion rule suggests a coffee table should be approximately two-thirds the length of the sofa it faces to maintain visual balance.
12-18 in.
Ideal gap between sofa and coffee table
This range allows comfortable reach from a seated position while leaving room to pass in front of the seating group.
Height variation matters as much as footprint. A room where every horizontal surface sits at roughly the same level, sofa arms, side tables, console, coffee table, reads as flat and monotonous. Introducing at least one tall element (a bookcase, a floor lamp, a tall plant) draws the eye upward and gives the room a sense of dimension.
For small rooms specifically, multi-functional furniture formats can help manage scale while keeping the piece count low, which reduces visual noise.
Room-by-room scale considerations
Each room has its own scale logic based on how people use it. In a living room, the sofa is the anchor piece and everything else should be proportioned relative to it. In a bedroom, the bed occupies that role. Getting the anchor piece right first makes every subsequent decision easier.
Dining rooms present a specific challenge because the table and chairs must work together and must also fit the lighting fixture above. A fixture hung too high or too small for the table is a proportion error that flattens the whole space, a problem covered in detail for dining room lighting mistakes.
Hallways and entryways are where scale errors are most forgiving because people pass through quickly, but a console table that is too deep for a narrow hallway creates a genuine obstruction. Depth is the critical measurement in tight passages, not width.
Use a room-by-room furniture checklist to work through scale, condition, and arrangement systematically before buying anything new.
Frequently Asked Questions
The content provided on our blog site traverses numerous categories, offering readers valuable and practical information. Readers can use the editorial team’s research and data to gain more insights into their topics of interest. However, they are requested not to treat the articles as conclusive. The website team cannot be held responsible for differences in data or inaccuracies found across other platforms. Please also note that the site might also miss out on various schemes and offers available that the readers may find more beneficial than the ones we cover.