

Why Small Rooms Feel Cramped (And the Decor Habits That Make It Worse)

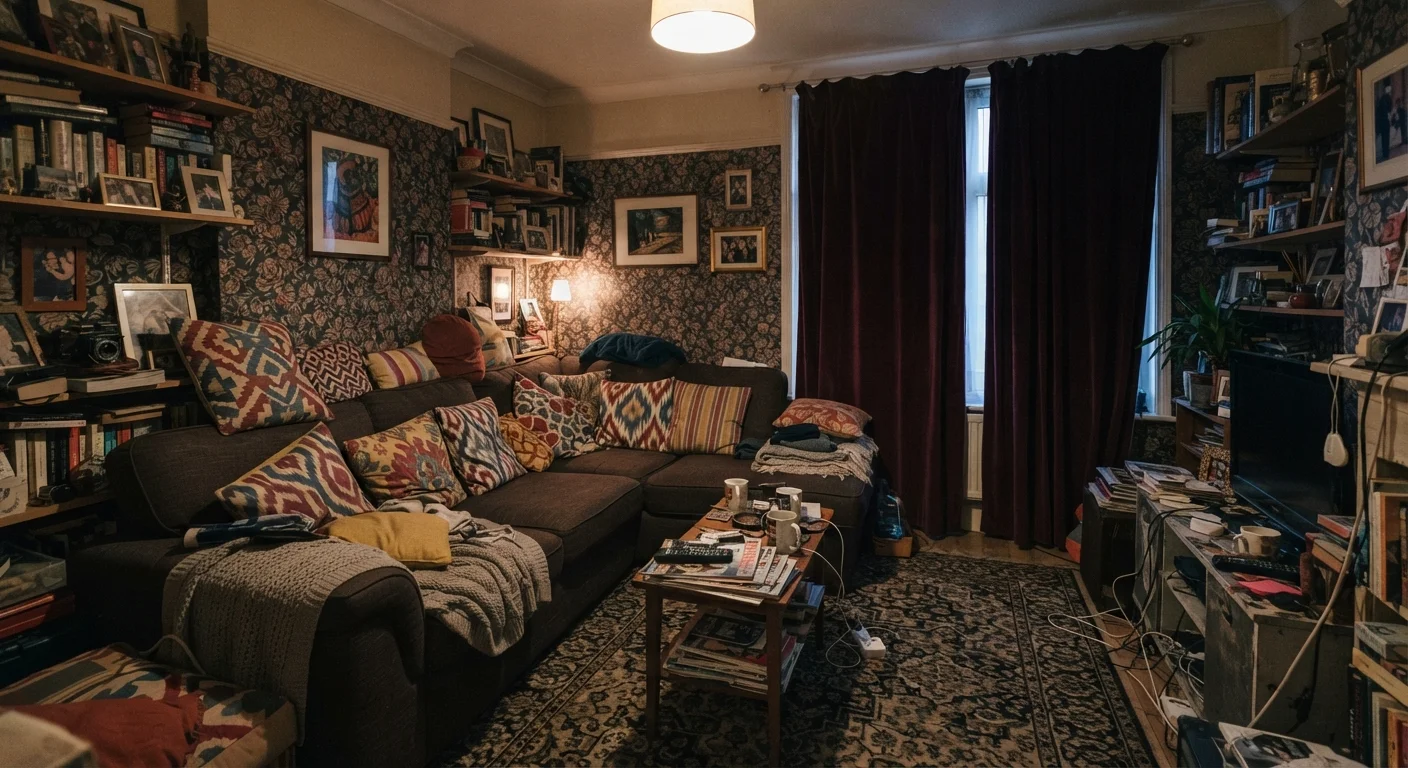
Photo: signaturehomeideas.com editorial
Key Takeaways
- Furniture that is too large for the room blocks sightlines and eats floor space, making the room feel smaller.
- Pushing every piece of furniture against the walls actually increases the sense of crowding rather than reducing it.
- A single overhead light source creates flat, shadowy rooms; layered lighting opens a space visually.
- Low-hanging curtains cut the perceived height of a room significantly.
- Small rugs that fail to anchor the seating area fragment the floor and shrink how large the room reads.
- Clutter on every surface removes visual rest points, which makes a room feel chaotic and tight.
The furniture scale problem
Oversized furniture is the most common reason a small room feels suffocating. A sofa that seats six looks generous in a showroom; in a 12-by-14-foot living room, it leaves almost no walkable floor. The eye registers the ratio of open floor to filled space, and when furniture claims most of it, the room reads as tiny regardless of actual square footage.
Proportion matters in the other direction too. A room filled entirely with petite, spindly pieces can feel cluttered in a different way, because the eye has too many small objects to process. One or two appropriately scaled anchor pieces work better than five undersized ones competing for attention.
Before buying anything, measure the room and tape out furniture footprints on the floor. That single step, covered in detail in the room styling checklist, prevents the most expensive mistakes.
Buying furniture before measuring the room.
Lining every wall with furniture and leaving the center empty.
Hanging curtain rods at window-frame height instead of ceiling height.
Relying on a single overhead light source.
Choosing a rug that is too small for the seating area.
Using large-scale patterns on multiple surfaces in the same room.
Light, color, and the visual weight of surfaces
Dark paint on all four walls absorbs light and draws surfaces inward. That does not mean dark colors are forbidden in small rooms; a single dark accent wall behind a bed or sofa can add depth. Painting every wall the same deep tone, however, removes the contrast the eye uses to judge distance.
Window treatments compound the problem when they hang just above the window frame rather than near the ceiling. Curtain rods mounted 4 to 6 inches below the ceiling line, with panels that fall to the floor, draw the eye upward and make the ceiling feel taller. Heavy, opaque fabrics that block natural light also work against a small space. Using textiles strategically including sheer or light-filtering curtains can preserve both warmth and brightness.
Lighting deserves its own attention. A single overhead fixture casts flat light and leaves corners dim, which visually compresses the room. Layering a floor lamp, table lamp, and overhead source gives the eye multiple focal points and makes the space feel larger. For a deeper look at why overhead-only lighting falls flat, the guide to living room lighting problems walks through practical fixes.
Electrical work needs a licensed professional
Layout habits that cut the room in half
Pushing all furniture against the walls is one of the most persistent small-room myths. It feels logical because clearing the center seems to open it up. In practice, it creates a perimeter ring of pieces with a dead, empty island in the middle. Floating a sofa a few inches from the wall and pulling chairs slightly inward creates a cohesive conversation zone that reads as intentional rather than sparse.
Rugs that are too small break the floor into disconnected fragments. A rug that tucks under only two front legs of a sofa leaves the rest of the seating floating visually. The general guidance for a living room is that the rug should be large enough for at least the front legs of every main seating piece to rest on it, anchoring the group into one unified zone.
Vertical space is another overlooked asset. Shelving and storage that runs floor to ceiling draws the eye up and frees floor area. The guide to using vertical space covers how to put wall height to work without structural changes.
30-36 in.
Minimum clearance for main traffic paths
Interior design guidelines consistently recommend at least 30 to 36 inches of walkable clearance on primary routes through a room.
4-6 in.
How far above window to mount curtain rods
Mounting rods this distance below the ceiling line, rather than above the window frame, creates the illusion of greater ceiling height.
The content provided on our blog site traverses numerous categories, offering readers valuable and practical information. Readers can use the editorial team’s research and data to gain more insights into their topics of interest. However, they are requested not to treat the articles as conclusive. The website team cannot be held responsible for differences in data or inaccuracies found across other platforms. Please also note that the site might also miss out on various schemes and offers available that the readers may find more beneficial than the ones we cover.