

Rearranging Furniture Without Buying a Single New Piece

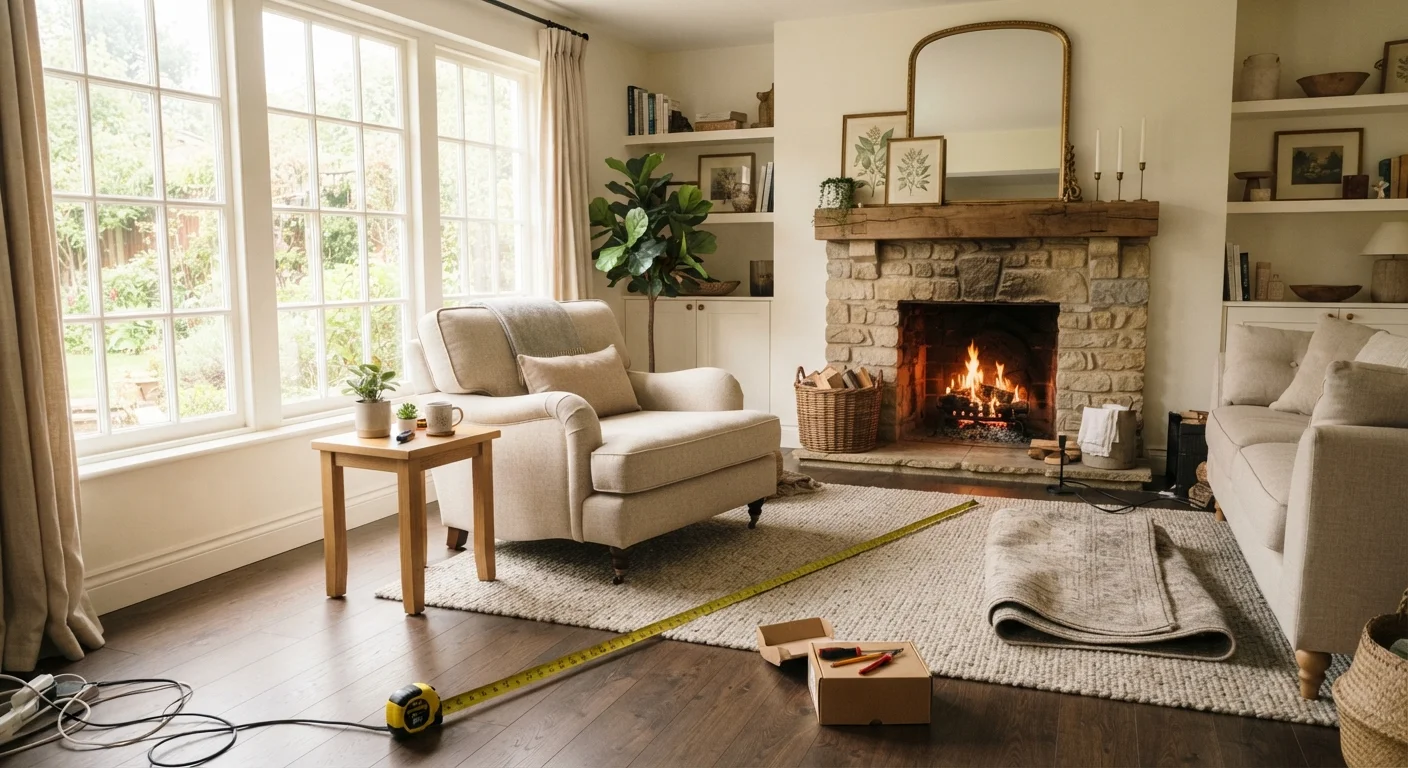
Photo: signaturehomeideas.com editorial
Key Takeaways
- Identifying a focal point before moving anything prevents random arrangements that feel unresolved.
- Pulling furniture away from walls often makes a room feel larger, not smaller.
- Traffic flow paths of at least 36 inches wide keep a room comfortable to move through.
- Sketching the layout on paper first saves your back and your floors.
- Grouping seating to face a shared point creates a conversation area that feels intentional.
What a layout change actually does for a room
Most people assume a room feels stale because it needs new things. Usually, the problem is placement. Furniture pushed flat against every wall creates a perimeter effect where the center of the room sits empty and the seating feels disconnected. Changing where pieces sit, and how they relate to each other, can shift a room from awkward to cohesive without a single purchase.
Three principles govern whether an arrangement works: focal point, traffic flow, and visual weight. A focal point is the element your eye goes to first when you walk in, typically a fireplace, a large window, or a media console. Arranging the main seating to face or angle toward that point gives the room a sense of order. Traffic flow refers to the clear paths people use to move through the space. The general guideline for a walkable path is about 36 inches of clear floor; tighter than that and the room feels obstructed. Visual weight describes how heavy a piece looks relative to others, and balancing large pieces across the room prevents one side from feeling crowded while the other floats. For a deeper look at these concepts, see the furniture arrangement principles guide.
Before moving anything, it helps to work through a quick pre-project checklist. The room styling checklist covers measurements, natural light, and traffic patterns so you start with accurate information rather than guessing.
How to rearrange your room
The steps below apply to any living or bedroom layout. For open-plan spaces where furniture has to define areas without walls, the open-plan zoning guide covers that specific challenge in more detail.
Measure the room and sketch it on paper
Write down the room's length and width, then note the position of every door, window, and fixed outlet or vent. Draw a simple to-scale floor plan on graph paper using one square per foot. Mark the swing arc of each door so you know which floor areas must stay clear.
Identify the room's focal point
Decide which single element anchors the room: a fireplace, a picture window, a built-in bookcase, or the wall where the television sits. Every arrangement decision flows from this anchor. If the room has no obvious focal point, a large piece of art or a substantial console on the dominant wall can create one before you move anything else.
Cut out paper furniture templates
Measure each piece of furniture, then cut out rectangles of the same scale on your graph paper. Move these cutouts around the floor plan before touching a single piece of furniture. Test at least two or three configurations. This step protects your floors from drag marks and saves significant physical effort.
Place the largest piece first
The largest seating piece, usually a sofa, sets the axis for everything else. Position it so it faces or angles toward the focal point rather than running parallel to the nearest wall. Pulling it 12 to 18 inches away from the wall behind it often opens up the room and makes the space feel deliberate rather than squeezed.
Build the seating group around a shared center
Position secondary chairs and loveseats so they face each other or the focal point, creating a conversation area. A coffee table or rug in the center ties the group together visually. The front legs of seating pieces should sit on the rug, not entirely off it, which anchors the grouping without requiring the rug to cover the entire floor area.
Check every traffic path
Walk the room's main routes: from the door to the seating area, from the seating area to any adjoining rooms, and around the perimeter. Each path should measure at least 36 inches wide. If a path feels tight, adjust the nearest piece rather than accepting an obstructed layout.
Distribute visual weight across the space
Step back to the doorway and look at the room as a whole. If all the tall or bulky pieces cluster on one side, the room will feel unbalanced. Move a bookcase or floor lamp to the lighter side. You do not need perfect symmetry, just a rough balance so that no single corner feels abandoned while another feels crowded.
Photograph the room before you start
Once you have settled on a layout, a room-by-room furniture refresh checklist can help you assess whether any pieces need surface work before the room is fully styled. If a piece looks worn in its new position, refinishing old furniture is a practical next step that costs far less than replacing it.
The content provided on our blog site traverses numerous categories, offering readers valuable and practical information. Readers can use the editorial team’s research and data to gain more insights into their topics of interest. However, they are requested not to treat the articles as conclusive. The website team cannot be held responsible for differences in data or inaccuracies found across other platforms. Please also note that the site might also miss out on various schemes and offers available that the readers may find more beneficial than the ones we cover.