

The Open-Plan Living Room Furniture Dilemma: Zoning Without Walls

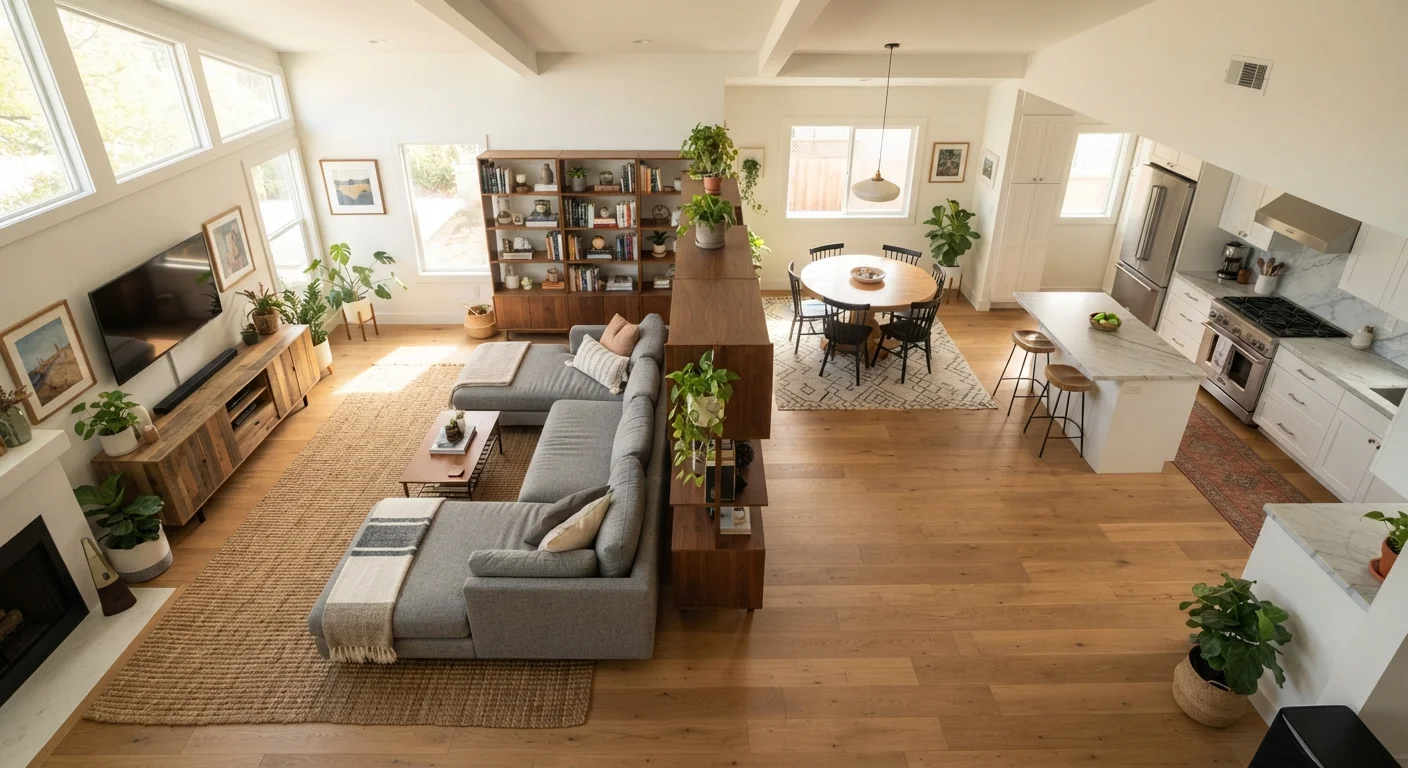
Photo: signaturehomeideas.com editorial
Key Takeaways
- Area rugs are the fastest way to anchor a zone and signal its purpose to anyone entering the room.
- Furniture backs, not just fronts, do zoning work: a sofa facing away from the dining area creates a visual boundary.
- Consistent ceiling height means zones must be defined by horizontal elements like rugs, lighting, and furniture groupings.
- A bookshelf placed perpendicular to a wall divides space while keeping sightlines open.
- Lighting changes, such as a pendant over a dining table versus recessed lights elsewhere, reinforce zone identity.
Why open-plan spaces are harder to furnish than they look
An open-plan living room gives you square footage and natural light, but it removes the structure that walls provide. Without walls, furniture has to carry the load: defining where one activity ends and another begins, directing foot traffic, and making the space feel purposeful rather than cavernous.
The common mistake is treating the whole floor plate as one room. When a sofa, dining table, and workspace all float in the same undivided space, the result is visual noise. The fix is not partitions or permanent construction. It is deliberate zoning using furniture placement, rugs, and lighting as your tools.
Before moving anything, read the room's fixed points: windows, doors, kitchen openings, and any structural columns. These constrain where zones can live. A conversation area placed directly in front of a doorway will always feel awkward, no matter how well the furniture is arranged. Review furniture arrangement principles to map traffic flow before you commit to a layout.
How to zone an open-plan living room
These steps work for a combined living, dining, and flex-use space. Adapt the sequence to your floor plan.
Sketch the zones before touching the furniture
Draw a rough floor plan on paper and label the activities you need to support: seating, dining, home office, play area, or any combination. Assign each activity a rough footprint. A conversation area for four adults needs at least 10 by 10 feet. A dining area for six needs roughly 9 by 12 feet. Placing these on paper first prevents the common error of pushing furniture against walls to create space that ends up feeling disconnected.
Anchor each zone with an area rug
Choose a rug size that fits the furniture group you plan to place in each zone. In the living area, size the rug so that at least the front legs of every seating piece rest on it. In the dining area, the rug should extend at least 24 inches beyond the table edge on all sides so chairs remain on the rug when pulled out. Use different rug patterns or textures across zones to reinforce the separation visually while keeping color palettes coordinated.
Use furniture backs as zone boundaries
Position a sofa or loveseat with its back facing the dining or kitchen area. The sofa back becomes a low, permeable wall that signals the seating zone without blocking light or sightlines. A console table placed directly behind the sofa adds a surface for lamps or plants and reinforces the boundary. This works better than pushing the sofa against a wall, which isolates the seating area and cuts off circulation.
Add a partial divider where zones share a long open stretch
In wide open-plan rooms, a sofa back alone may not read as a clear enough boundary. A bookshelf, open shelving unit, or low credenza placed perpendicular to the main wall creates a visual partition without sealing off the space. Keep the height at or below eye level when seated (roughly 48 to 54 inches) so the room still feels open. Fill it with a mix of books, baskets, and objects rather than solid books edge to edge, which reads as a wall.
Reinforce zones with lighting
Overhead lighting that ignores zone boundaries undercuts every furniture decision you have made. A pendant or semi-flush fixture centered over the dining table visually locks the dining zone in place. A floor lamp beside the reading chair anchors that corner. If recessed lights are the only overhead source, a smart dimmer or separate switched circuit for different areas of the room lets you reinforce zones through light level alone. For advice on rethinking a room's layout without buying new pieces, see rearranging furniture for a fresh layout.
Once zones are in place, check the room from every entry point. Each zone should read as distinct but the overall space should still feel connected. If one area looks isolated rather than defined, the boundary is too strong: try swapping a solid bookshelf for an open one, or replacing a dark rug with a lighter one.
For rooms that also need to absorb storage demands, vertical storage strategies can add function to zone dividers without eating floor space.
Scale matters more than style
Common problems and how to fix them
Zones that feel too closed off usually have one cause: the dividing element is too tall or too opaque. A six-foot bookshelf filled solid with books reads as a wall. The same shelf with alternating open sections lets light and sightlines pass through. If the room feels chopped up, lower the divider or switch to a console table instead.
Zones that bleed into each other typically lack a floor anchor. Without an area rug, a seating group has no base, and the eye cannot tell where it stops. Size matters here: a rug that only fits under the coffee table is too small. All main seating legs should sit on the rug, or at minimum the front legs of each piece.
If the space feels unbalanced after zoning, the issue is usually visual weight. A large sectional on one side needs something with comparable mass on the other, such as a dining table with substantial chairs, rather than a pair of light occasional chairs. Mixing furniture styles across zones is fine when finish, scale, and visual weight stay consistent.
Rooms that feel cramped after zoning often had the wrong furniture scale to begin with. Common decorating habits that shrink a room visually apply just as much in open-plan layouts as in closed ones.
The content provided on our blog site traverses numerous categories, offering readers valuable and practical information. Readers can use the editorial team’s research and data to gain more insights into their topics of interest. However, they are requested not to treat the articles as conclusive. The website team cannot be held responsible for differences in data or inaccuracies found across other platforms. Please also note that the site might also miss out on various schemes and offers available that the readers may find more beneficial than the ones we cover.