

Kitchen Renovation Planning: Everything to Think Through Before You Start

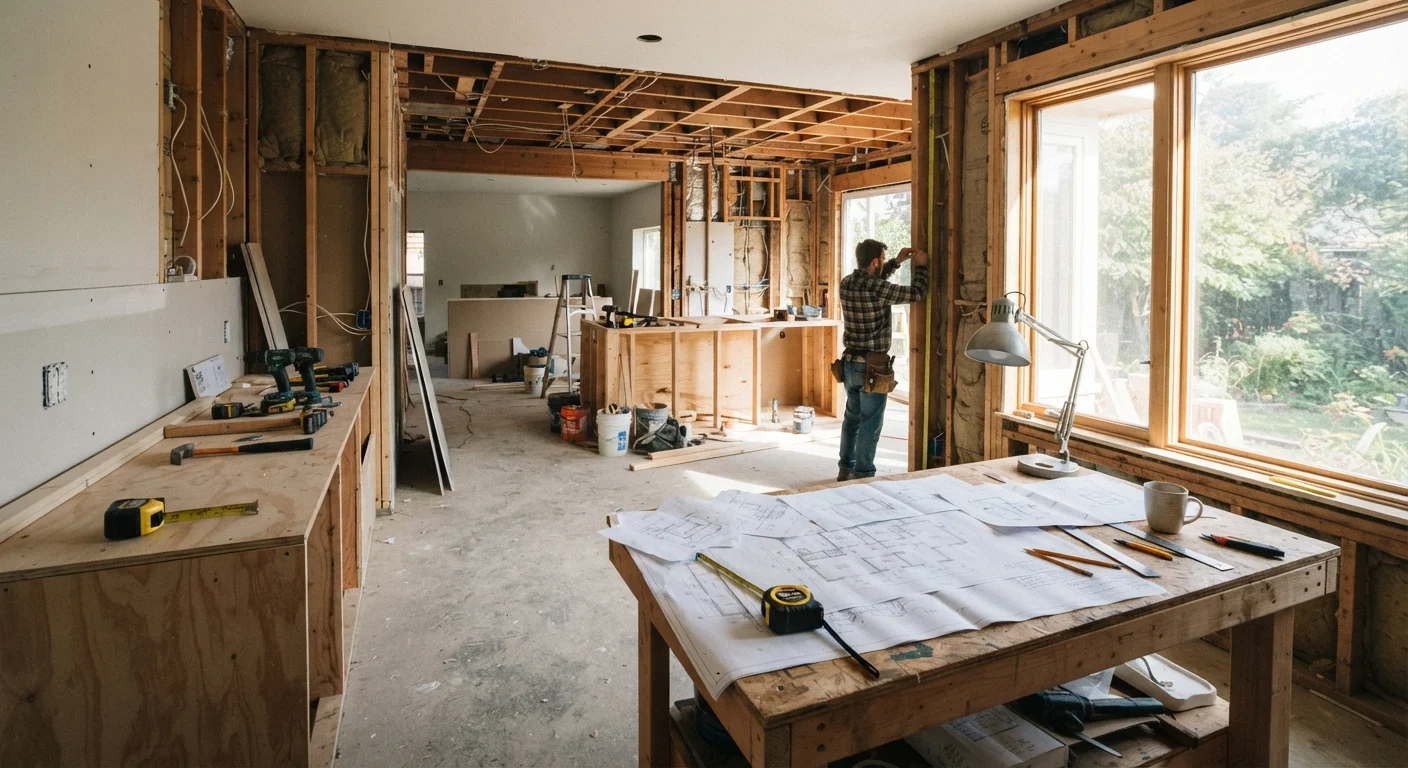
Photo: signaturehomeideas.com editorial
Key Takeaways
- Layout changes that move plumbing or electrical require permits in most US jurisdictions.
- Material lead times can run 8 to 16 weeks, so ordering early prevents project stalls.
- A contingency fund of 15 to 20 percent of your total budget covers hidden structural or utility issues.
- Trade sequencing, not just scheduling, determines whether a renovation finishes on time.
- Cabinet decisions affect countertop templating, appliance sizing, and flooring transitions.
Why planning deserves as much time as the build itself
A kitchen renovation is one of the most interdependent projects in a home. Decisions about cabinets affect countertop dimensions. Countertop dimensions affect appliance cutouts. Appliance cutouts affect electrical circuit requirements. Pull one thread, and the whole sequence shifts. Homeowners who rush into demolition often spend more time and money unwinding those dependencies mid-project than they would have spent resolving them on paper first.
This guide covers the decisions you need to make before a single cabinet comes down: layout, budget, permits, timelines, and trade coordination. Work through them in roughly this order, because each one informs the next.
Layout decisions that shape everything else
The first question is whether you are changing the kitchen footprint or working within it. Keeping the existing layout, meaning no walls moved and plumbing stays in place, costs significantly less and avoids many permit triggers. Moving a sink, relocating a gas line, or opening a wall to another room all introduce structural and mechanical work that requires professional trades and inspections in most jurisdictions.
If you are staying within the existing footprint, sketch the work triangle: the path between the refrigerator, sink, and range. A functional kitchen keeps those three points within a combined distance of roughly 12 to 26 feet, according to the National Kitchen and Bath Association's planning guidelines. Measure your actual space before committing to any cabinet or appliance configuration.
A room measurement checklist can help you capture ceiling height, window placement, door swing arcs, and utility locations before you start drawing options.
Photograph your kitchen's wall cavities, floor structure, and utility runs before drywall closes them up. Those photos prevent guesswork during every future repair or renovation.
Bring your countertop material sample to the appliance showroom, not the other way around. Finishes that look coordinated online often read differently under the same light.
Budgeting: what costs surprise homeowners most
The visible line items, cabinets, countertops, appliances, and tile, are rarely where budgets break. The surprises tend to be structural: subfloor rot found after pulling old flooring, outdated wiring that cannot support a modern range hood, or plumbing supply lines that must be relocated to meet current code.
Set a contingency fund of 15 to 20 percent of your total project budget before you start. That range is not a guess; it reflects the reality that walls opened during renovation frequently reveal conditions that could not be assessed from the outside.
15-20%
Recommended contingency budget for kitchen renovations
A common guideline among renovation professionals to cover unforeseen structural or utility conditions.
20-35%
Share of total budget typically going to labor
Varies by region, project complexity, and the number of licensed trades required.
8-16 weeks
Typical lead time for semi-custom and custom cabinetry
Ordering cabinets before finalizing other decisions is one of the most common planning errors in kitchen renovations.
Labor typically accounts for 20 to 35 percent of a kitchen renovation budget, depending on your region and the complexity of the work. Get itemized written estimates from at least two licensed contractors so you can compare scope, not just totals.
Permits, codes, and licensed trades
Most jurisdictions in the United States require permits for work that involves electrical wiring changes, plumbing modifications, gas lines, or structural alterations. Cosmetic work, painting, replacing cabinet doors, or swapping a like-for-like appliance, generally does not require a permit, but verify with your local building department before assuming.
Unpermitted work creates real problems at resale: a buyer's home inspection may flag it, and your homeowner's insurance may decline a claim related to a loss caused by unpermitted work. The cost of pulling a permit is almost always lower than the cost of correcting unpermitted work after the fact.
Unpermitted work carries real long-term risk
Gas line work must be performed by a licensed plumber or gas fitter in every US state. Electrical panel upgrades require a licensed electrician and a separate electrical permit in most jurisdictions. Do not let a general contractor quote this work as part of their own scope unless they hold the appropriate license for it.
Timeline and trade coordination
A realistic kitchen renovation timeline for a mid-size project, one that replaces cabinets, countertops, appliances, and flooring without moving walls, runs 6 to 12 weeks from demolition to final walkthrough. Add 8 to 16 weeks before that for cabinet fabrication if you are ordering semi-custom or custom cabinetry.
Trades must follow a specific sequence. Rough-in plumbing and electrical come first, before drywall closes up. Cabinets go in after drywall and before countertop templating. Countertops are templated after cabinets are installed and cannot be fabricated until templating is done. Flooring typically goes in after cabinets but the transition at the toe kick depends on your flooring type. Appliances are the last to arrive.
If any one trade is delayed, every trade after it shifts. Build float into your schedule by ordering materials with a buffer of at least two weeks beyond the contractor's stated need date. See the pre-renovation checklist for a full list of coordination items to confirm before demolition day.
Making cabinet and storage decisions early
Cabinets are one of the first decisions to finalize and one of the last items to arrive. Stock cabinets are available quickly from home centers, semi-custom cabinets typically take 4 to 8 weeks, and fully custom work can run 12 to 16 weeks or longer.
Before you decide on new cabinets, consider whether replacement is actually necessary. If your cabinet boxes are structurally sound and the layout works, refacing, replacing the door fronts and drawer faces while keeping the existing boxes, costs considerably less and avoids the demolition entirely. Cabinet refacing vs. replacement covers how to evaluate that decision based on your cabinet condition and goals.
Map out interior storage before finalizing any cabinet order. Pull-out shelves, drawer organizers, and appliance garages need to be specified at the time of order, not added afterward.
Pre-demolition checklist
Before demolition begins, confirm the following: permits are in hand, not just applied for; all material lead times are tracked and stocking dates are confirmed; the contractor has a written schedule with each trade's start date; utility shut-off locations are known; and your temporary kitchen setup is ready.
A temporary kitchen, a countertop microwave, a mini-fridge, and an electric single burner in another room, matters more than most homeowners expect. A kitchen renovation that runs 8 to 10 weeks without a functional cooking space adds real daily friction. Plan for it before day one.
For a room-by-room breakdown of what to address before and after your renovation, this kitchen cleaning guide covers surfaces and areas that are far easier to reach during the renovation window than after cabinets are back in place.
This article is for general informational purposes only. Building codes, permit requirements, and trade licensing rules vary by jurisdiction. Consult your local building department and licensed professionals before beginning any renovation work.
The content provided on our blog site traverses numerous categories, offering readers valuable and practical information. Readers can use the editorial team’s research and data to gain more insights into their topics of interest. However, they are requested not to treat the articles as conclusive. The website team cannot be held responsible for differences in data or inaccuracies found across other platforms. Please also note that the site might also miss out on various schemes and offers available that the readers may find more beneficial than the ones we cover.