

Kitchen Work Triangle: The Layout Principle Behind an Efficient Cooking Space

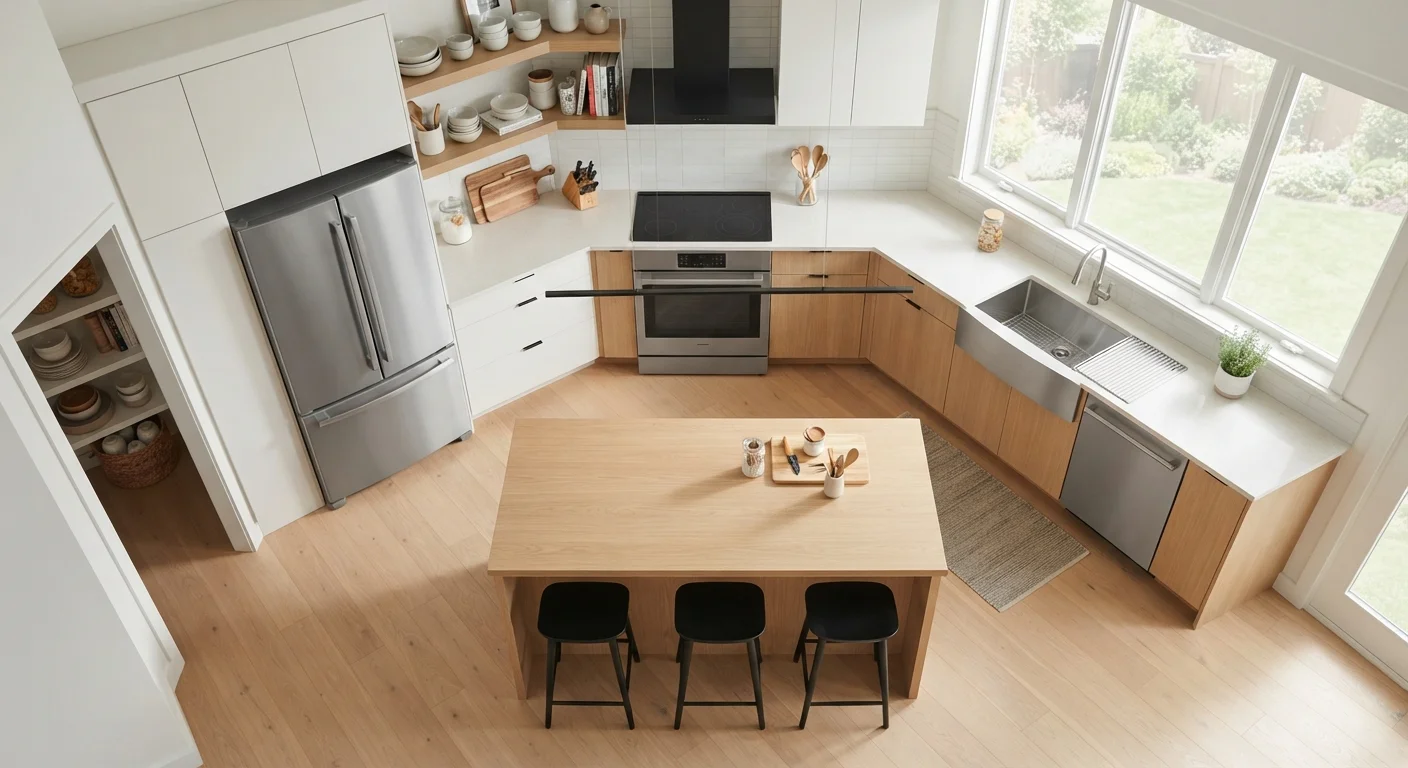
Photo: signaturehomeideas.com editorial
Key Takeaways
- The work triangle connects the refrigerator, sink, and cooking surface as the three primary kitchen work zones.
- Each leg of the triangle should ideally measure between 4 and 9 feet to balance reach and movement.
- Traffic paths should not cut through the triangle, which causes interruptions during cooking.
- Open-plan and galley kitchens require adapting the triangle concept rather than applying it rigidly.
- Modern kitchens with multiple cooks often use a work zone model alongside or instead of the triangle.
Where the concept comes from
In the 1940s and 1950s, researchers at the University of Illinois Small Homes Council studied how people actually moved through kitchens during meal preparation. Their goal was to reduce wasted steps and physical strain in postwar American homes, which were getting smaller. The work triangle emerged from that research as a practical standard that architects and kitchen designers adopted widely.
The principle has outlasted the era that produced it because the underlying observation is still true: in most kitchens, a cook travels between the refrigerator, sink, and cooking surface more than anywhere else. Organizing those three points into a tight, unobstructed path reduces friction during every meal.
How to measure and evaluate your triangle
To assess your current layout, measure the straight-line distance between the center of each appliance or fixture: refrigerator to sink, sink to range, and range back to refrigerator. Add the three distances together.
If any single leg is shorter than 4 feet, the stations are crowded. If any leg exceeds 9 feet, you are walking farther than necessary. A total perimeter below 13 feet often signals a tight, potentially cramped kitchen. Above 26 feet, the cook covers too much ground.
Once you have the numbers, walk through a typical cooking task and note where you pause, backtrack, or wait for someone to move out of your way. Those friction points tell you more than measurements alone. If you are planning a full redesign, review the full scope of decisions a renovation involves before committing appliance locations to a floor plan.
Sketch before you commit
Common layout types and how the triangle fits
The triangle adapts differently depending on the kitchen shape.
- In an L-shaped kitchen, two appliances typically sit on one wall and the third on the perpendicular wall. This naturally produces a workable triangle, though the corner area between the two walls can be awkward to use.
- In a U-shaped kitchen, the three stations distribute across three walls, which often produces the triangle closest to the ideal dimensions.
- In a galley kitchen, appliances face each other across a narrow corridor. The triangle compresses into a nearly straight line. Focus on keeping the path between the range and sink short and clear.
- In a kitchen with an island, the cooking surface or sink sometimes moves to the island. That changes all three leg lengths, so remeasure the triangle after any island placement decision.
The same spatial logic that governs the work triangle applies to other rooms as well. Furniture arrangement principles cover traffic flow and zone planning in ways that translate directly to how kitchens function.
When the triangle is not enough
The original research assumed a single cook. Households where two people regularly cook together face a different problem: two overlapping triangles can create constant conflicts at the sink or range.
A practical response is the work zone model, which groups the kitchen into distinct activity areas: prep, cooking, cleanup, and storage. Each zone gets its own counter space, tools, and access points. This approach does not replace the triangle so much as extend it to cover additional workflows.
Secondary appliances, such as a microwave, a coffee station, or a second sink, can anchor their own small zones and pull routine tasks away from the primary triangle. That frees the main cooking path for whoever is working the range.
If you want to test layout ideas before committing to any changes, the same low-cost thinking behind rearranging furniture without buying anything new applies: map the space on paper, walk the intended paths, and identify conflicts before moving anything permanent.
This article is for informational purposes only. Kitchen renovations involving plumbing, gas, or electrical changes typically require permits and licensed tradespeople. Verify local code requirements before starting any structural or utility work.
Frequently Asked Questions
The content provided on our blog site traverses numerous categories, offering readers valuable and practical information. Readers can use the editorial team’s research and data to gain more insights into their topics of interest. However, they are requested not to treat the articles as conclusive. The website team cannot be held responsible for differences in data or inaccuracies found across other platforms. Please also note that the site might also miss out on various schemes and offers available that the readers may find more beneficial than the ones we cover.